2023
Al-Hamra Mixed-Use Development
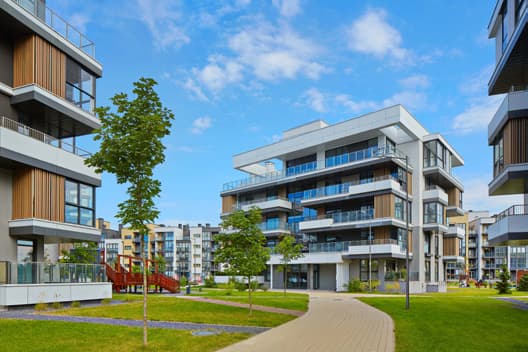
A landmark mixed-use destination on Jeddah's corniche strip — combining 180 premium residences, 12,000 m² of Grade-A offices, and a ground-floor retail and dining promenade overlooking the Red Sea.
Project details



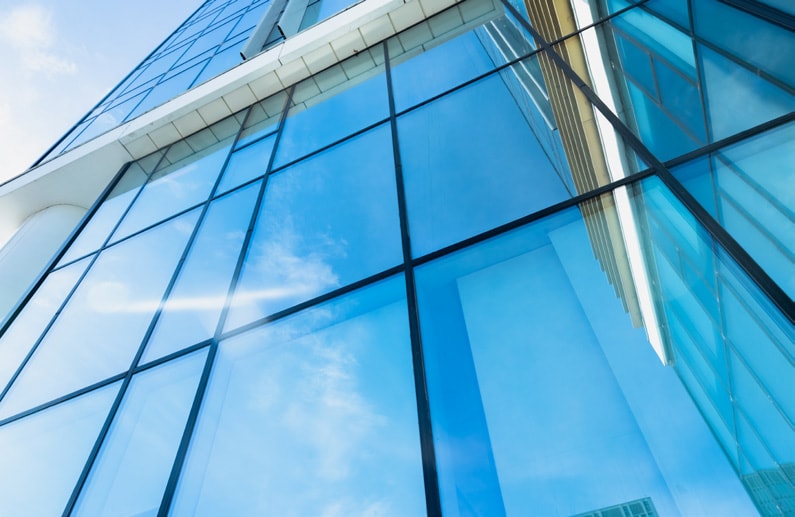
A 65,000 m² campus of five interconnected Grade-A office buildings designed for tech, media, and creative industry tenants in the emerging King Abdulaziz Road district.
Developed by AHB, the Riyadh Technology District Office Park responds to a structural undersupply of technology-appropriate commercial real estate in the Saudi capital. The five-building campus is designed around a shared 8,000 m² landscaped courtyard, with buildings ranging from 10 to 15 storeys and offering floor plates from 1,200 to 2,400 m².
The campus infrastructure is built around 100 Gbps fibre redundancy, three-way power supply with on-site generation backup, and a raised-floor specification in all buildings to support high-density IT environments. An on-site innovation hub offers co-working, event, and acceleration programme spaces targeted at SME and startup tenants.
Anchor tenants include three multinational technology companies and a Saudi government digital accelerator programme. The park is already 78% committed ahead of its Q3 2025 completion date.
A landmark mixed-use destination on Jeddah's corniche strip — combining 180 premium residences, 12,000 m² of Grade-A offices, and a ground-floor retail and dining promenade overlooking the Red Sea.
Project details
A 240-unit premium residential development in Egypt's New Administrative Capital, comprising four residential towers with panoramic views and a full suite of resort-grade amenities.
Project details