2024
Riyadh Technology District Office Park
A 65,000 m² campus of five interconnected Grade-A office buildings designed for tech, media, and creative industry tenants in the emerging King Abdulaziz Road district.
Project details



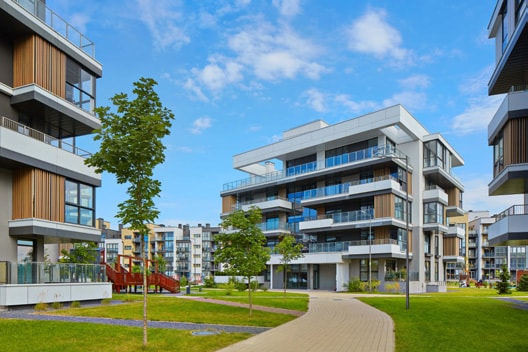
A landmark mixed-use destination on Jeddah's corniche strip — combining 180 premium residences, 12,000 m² of Grade-A offices, and a ground-floor retail and dining promenade overlooking the Red Sea.
The Al-Hamra Mixed-Use Development is AHB's flagship project in the western coastal market, occupying a prime 14,000 m² site on the Jeddah corniche. The development was conceived as a destination anchor rather than a conventional mixed-use tower, with a design brief that prioritised street-level activation and sea views across every residential unit.
The residential component comprises 180 apartments and penthouses spread across two 26-storey towers, all featuring full-height glazing, private balconies, and a shared 2,500 m² amenity podium with an infinity pool, spa, and residents' lounge at level 12. The office component occupies a dedicated mid-rise block between the towers, offering 12,000 m² of column-free floor plates certified to LEED Gold.
Planning permission was obtained in 18 months — considerably faster than the market average — and construction commenced in Q2 2023 with completion targeted for Q1 2026.
A 65,000 m² campus of five interconnected Grade-A office buildings designed for tech, media, and creative industry tenants in the emerging King Abdulaziz Road district.
Project details
A 240-unit premium residential development in Egypt's New Administrative Capital, comprising four residential towers with panoramic views and a full suite of resort-grade amenities.
Project details